.png)
What goes under a concrete driveway: levels, base and steel

The surface of a driveway is the part everyone chooses. Whether it stays flat, dry and free of cracks is decided before the concrete truck arrives: where the services run, where the water goes, what the slab sits on and where the steel sits inside it. Here's the order we prepare in, with the jobs that show each step.
The order, at a glance
Base: about 100 mm of GAP20, compacted with a heavy plate compactor.
Services first
Before we set anything out, we find the stormwater runs and other services already in the ground, and we keep the excavation clear of them. It sounds like paperwork. It isn't: disturbing a line means a fix nobody planned for, and often a consent that was never in the budget.
Levels and drainage: Point Chevalier
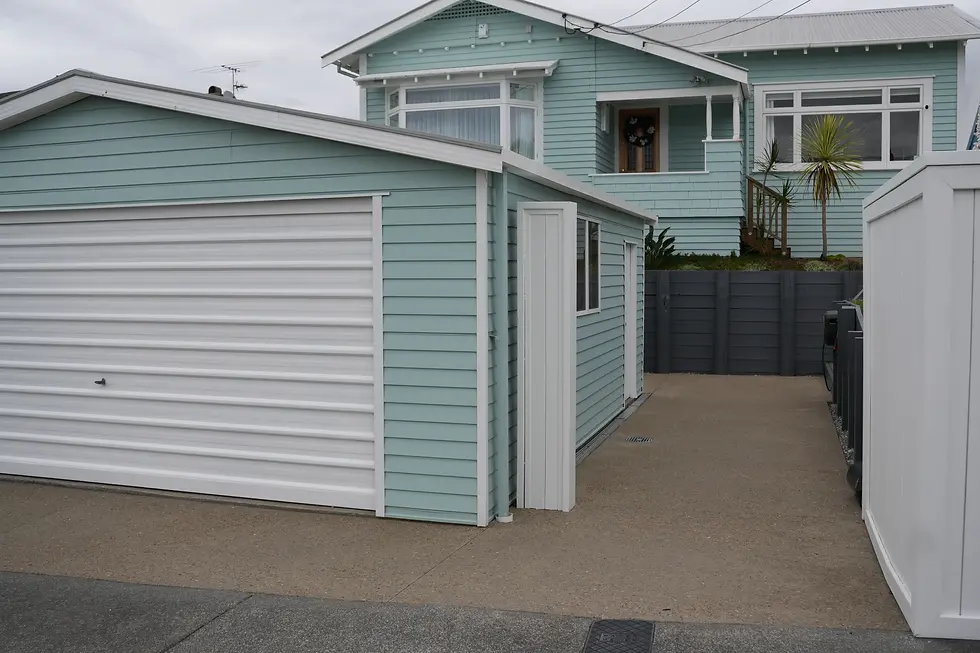
At Point Chevalier the house sits 2 m above the street, and the driveway is the low point between the two. The old driveway was uneven pavers, and the water coming off the street and off the house collected there. That was the reason for the job.
So the concrete was the last thing we thought about. A good amount of time went into assessing the falls with laser levels and working out where the water would actually run. Then the drainage went in first: a stainless channel drain along all sides of the garage, running to a cesspit placed at the low point of the driveway, and every fall and height on the driveway was redesigned around it. Wilson Plumbing, a licensed plumber, connected the new cesspit to the stormwater system.
The path from the street to the side of the house had a very steep last 2 m, so its slope was changed for easy access at the same time. No consent was needed on this job, and the vehicle crossing wasn't touched. Whether yours needs one is settled before we quote.
6 weeks on site

The base: what the slab sits on
A slab is only as flat as the ground under it. Most cracked Auckland driveways are a base problem, not a concrete one: ground that wasn't compacted properly settles unevenly, and takes the concrete with it.
On a typical driveway we dig out about 200 mm. The bottom 100 mm is GAP20, compacted with a heavy plate compactor. The top 100 mm is reinforced concrete. At Point Chevalier the slab is 110 mm.
The clearest place to see a base is before it's covered. At Mission Bay we built a round concrete slab, 3.4 m across and raised about 400 mm, to carry an above-ground pool. It sits on a compacted GAP20 base, with only minor excavation to form it, and it was boxed in plywood with reinforced timber bracing before we poured it ourselves. GAP20 stands for "General All Passing 20": a crushed basecourse with stones up to 20 mm and the fines between them, so it packs down hard.
3 weeks on site

The steel and the concrete
The Point Chevalier driveway is 110 mm of 25 MPa concrete, reinforced with 665 mesh and a D12 bar around the whole border. On our slabs the mesh sits up on chairs, so it ends up inside the concrete, where it does its job, rather than lying on the base underneath. The border bar strengthens the edge of the slab.
The Torbay front patio is built the same way, with 665 mesh and D12 borders, finished in 20 mm Longburn pebble. At Point Chevalier the mixed aggregate size wasn't suitable for most concrete pumps, so the concrete was barrowed into place.

The cuts, the next day
Concrete shrinks as it cures, and a slab that's big enough will crack somewhere. Saw-cut joints decide where. At Point Chevalier the cuts went in the next day, no more than 3 m apart, matched at the corners and evenly spaced so they read as part of the design. Torbay's are at 3 m as well. How the exposed finish itself is made is in exposed aggregate concrete.
What actually decides it
The services. Find them first. A line under new concrete is the most expensive surprise on a driveway job.
The low point. Water goes to the lowest place on the site. Decide where that is before anything else, as at Point Chevalier.
The drains. Channel drains and a cesspit go in before the concrete, and a licensed plumber makes the stormwater connection.
The base. About 200 mm out, 100 mm of GAP20 compacted with a heavy plate compactor, and about 100 mm of reinforced concrete on top. Concrete can't fix what's underneath it.
The steel. Mesh held up inside the slab, and a heavier bar around the edge.
The cuts. Placed on purpose, so the cracking you'd otherwise get happens where you've chosen.
Where we fit
We do the whole sequence ourselves, from finding the services and setting the levels to the pour and the cuts, and we bring in a licensed plumber for the stormwater connection. More on water in a driveway or patio that floods.