.png)
Rock, fall and dead ground: putting a pool on an awkward Auckland section

Plenty of Auckland sections are neither flat nor soft. Rock sits close to the surface in the volcanic suburbs, back yards fall away from the house, and old retaining walls hold up ground nobody uses. None of that rules out a pool. It decides where the pool can sit, how high, and what has to be built around it first.
Here are three jobs where the ground set the brief.
Three sites, three problems
One Tree Hill: a slight slope, with solid volcanic rock about a metre down.
Meadowbank: several metres of fall across the back yard, around an existing pool.
Herne Bay: flat, but with a raised, uneven strip of dead garden held up by a failing wall.
One Tree Hill: rock a metre down
A small front yard with a slight slope, on a busy street. About a metre under the topsoil sits solid volcanic rock, and that's where the excavation stopped. So the pool, a round stainless Outback shell 3.4 m across and 1.5 m deep, sits partly in the ground and partly proud of it, and the deck makes up the difference.
The rock showed up again in the foundations. The deck stands on 125 × 125 H5 piles, and some pile holes went in cleanly while others had to be broken out of the rock. Above them sit laminated 190 bearers made from two 45s, 140 × 45 joists, all H3.2, and 140 × 19 smooth Kwila boards. The site was tight in every direction: a shed hard against one side, about a metre of deck all the way round the pool, and a one-metre path threaded between the pool and the house in a gap of about 2.5 m.
Pool barrier. Frameless glass, finished into the boundary with two custom black aluminium panels, installed and certified by Profit NZ and consented separately. Which applies to your site is settled before we quote.
5 to 6 weeks on site

Meadowbank: several metres of fall
This was a rebuild around an existing concrete pool on a back yard with several metres of fall. Before, there were two decks, one at each end, both sitting lower than the pool, so getting to the far side meant stepping up and back down again.
The new layout resolves the fall with two sets of Vitex stairs, each about 1.2 m, both wrapped, plus additional steps linking the levels. A fair amount of excavation and a retaining wall you can't see pushed the upper landing back, so you can now walk all the way round the pool.
Everything stands on new foundations: 125 × 125 H5 piles in concrete for the decks, the stairs, the sleeper garden edges and the tiled patio, and a 25 MPa slab with 665 mesh and D12 borders, broom finished. The patio couldn't be fallen away from the pool, so a hidden drain channel runs along the coping under the tiling, with a 12 mm gap to catch the water.
Pool barrier. New Aurora panels from Profit NZ, installed under the barrier consent that already existed from before the rebuild. Which applies to your site is settled before we quote.
About 10 weeks on site

Herne Bay: the dead strip at the back
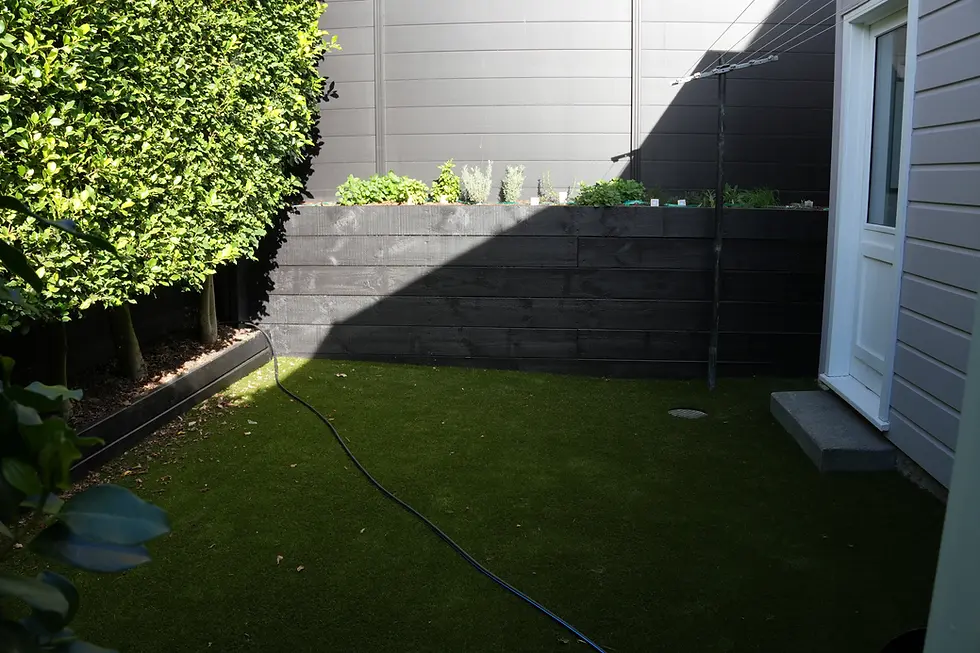
The Herne Bay back yard was flat, but along the back ran about 3 m of slightly higher, uneven garden that was basically dead space, held up by an old failing retaining wall with too little room between it and the house to work.
The new timber retaining wall is about 25 m long and 1.4 m high. It changes direction and runs all along the back of the house, built from 200 × 50 H4 boards front-fixed with 125 mm stainless batten screws onto 125 mm concreted piles, with scoria drainage all along behind it. Pushing the dead garden back made room for the fibreglass plunge pool where a concrete fireplace had stood, and a lounge area where the dead zone was. It also left more space between the house and the wall, for much better access.
Pool barrier. Aluminium Delta panels, installed by Profit NZ and consented separately. Which applies to your site is settled before we quote.
10 weeks on site

What actually decides it
The ground is the first thing we look at on a site visit, before anyone talks about pool sizes.
What's underneath. Rock decides how far down you can go. At One Tree Hill it set the height of the pool, and that set everything else.
Where the levels land. A pool has to meet the deck, the door thresholds and whatever is already there. At Meadowbank the answer was stairs, a pushed-back landing and a path all the way round.
Where the water goes. Scoria drainage behind the Herne Bay wall, a hidden channel along the Meadowbank coping. Water that can't get away finds its way into the structure.
What's already there. A failing wall, a fireplace on its own footings, two decks at the wrong height. What has to come out is often as big a job as what goes in.
Where we fit
We do the excavation, the retaining, the foundations and everything built on them. The pool comes from the pool supplier; the ground it sits in is ours. If your section slopes, sits on rock or has a strip you've given up on, a site visit is where we work out what it allows.